Developer shows how he built Roomify, an AI interior visualizer on React and Puter
A developer has shown Roomify, a web app that turns a 2D room plan into a photorealistic interior in a few seconds. The project is built on React and Puter with no backend of its own: files, KV storage, serverless workers and Claude/Gemini calls all go through a single platform. Among the notable details are protection against double generation, a before/after comparison slider, and plans for interior styles, SVG/DXF support and BIM.
AI-processed from Habr AI; edited by Hamidun News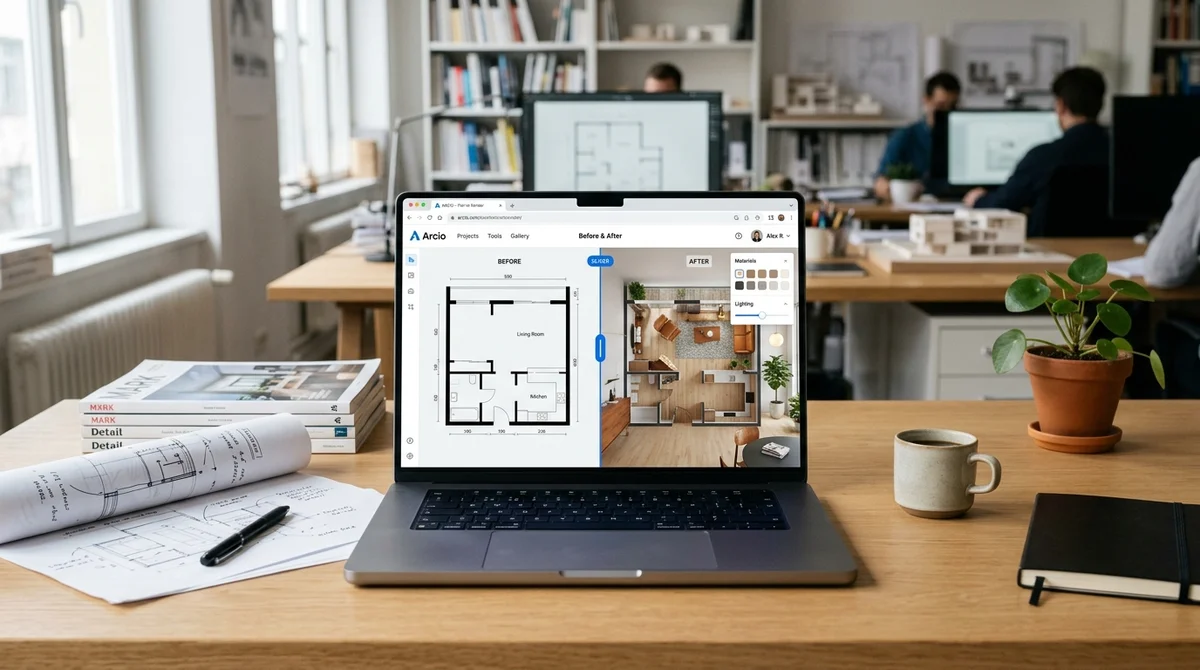
Full-stack developer Andrey has shown how he built Roomify, a web app that turns an ordinary floor plan into a photorealistic 3D render in a few seconds. The project is interesting not only for its output but for its architecture: instead of a classic backend, it uses React on the client and the Puter platform for file storage, KV data, serverless workers and AI model calls.
A serverless architecture
Roomify rests on a fairly modern but pragmatic stack: React 19, TypeScript, React Router 7, Vite, Tailwind CSS, Lucide React and the Puter.js SDK. The author chose Puter not as an add-on service but as a practical replacement for a separate server. The platform provides file storage, a key-value database, serverless workers and access to AI models straight from the browser. That let him build the project faster, without spending time on DevOps, API-layer setup or maintaining his own server infrastructure.
The data flow looks like this: the user uploads a floor plan in the browser, the frontend sends the file to Puter, gets a public URL back and passes it to the project-creation worker function. When a render is needed, a separate ai.render3d worker starts. It fetches the source image, builds a prompt, calls a Claude or Gemini model, saves the finished image back to file storage and updates the project metadata in KV. The result is that the client gets a nearly full-fledged API without its own server, and talks to it through puter.action calls.
How the interior is generated
The heart of Roomify is the function that generates a 3D view from a 2D plan. In the worker, the author describes the scene in text: he asks the model to account for walls, windows and doors, choose a camera angle, add furniture, materials, light and shadows, and then return an image in the style of professional architectural visualization. This approach does not require manual scene setup in Blender or 3ds Max, and it lets you show a client a clear result noticeably faster than a classic interior-rendering pipeline.
"Convert this floor plan into a photorealistic 3D image of the interior"
The frontend is likewise built around a simple use case. The home page lists projects and lets you upload a new plan, while the visualizer page automatically starts generation if there is no render yet. react-compare-slider compares the original drawing with the finished image, so the user sees the difference between "before" and "after" right away. The author also added protection against re-triggering generation using useRef, because in React Strict Mode effects can fire twice in development.
The project's bottlenecks
As work progressed, it turned out that the hardest part was not the interface but reconciling the limits of the platform, the AI models and the browser logic. Roomify had to be adapted to input file size, model response latency and quirks of client-side state. Some problems were solved in fairly down-to-earth ways: frontend validation, saving files separately from metadata, and extra flags that stop the app from creating a project or generating a render twice.
- Input image limit: up to 10 MB, JPG/PNG only
- Generation can take up to 10–15 seconds
- Base64 is awkward to store directly because of limits on transferred data
- In dev mode, React could trigger generation again
- Mobile adaptation of the compare slider needed separate tuning
The project already works as a finished prototype, and the author's next steps are quite practical: adding interior style selection, editing results after generation, support for vector formats such as SVG and DXF, a mobile app on React Native, and integrations with BIM systems. In this form, Roomify shows not perfect AI magic but a real engineering design in which a generative model is embedded in a user-facing product and subordinated to one specific scenario: quickly turning a plan into a clear visualization.
What this means
The Roomify story shows that small AI products can already be built without a heavy backend and a long production cycle. For developers, it is a signal that the combination of React, serverless platforms and multimodal models is becoming sufficient to quickly test ideas at the intersection of design, real estate and visual content.
- Nov 2, 2026Karpathy builds a YouTube clone with 6454 videos from Hacker News recommendations in two hours
- Nov 2, 2026Karpathy used Claude to build HackerTube from 6,454 videos recommended on Hacker News
- Nov 2, 2026Arca gives AI agents finance tasks lasting up to 10 days, but leaves the trades to humans
- Nov 2, 2026Anthropic needs to grow revenue 32% a year to cover $850 billion in contracts
Key Questions Answered
What are the key details on A serverless architecture?
Roomify rests on a fairly modern but pragmatic stack: React 19, TypeScript, React Router 7, Vite, Tailwind CSS, Lucide React and the Puter.js SDK. The author chose Puter not as an add-on service but as a practical replacement for a separate server. The platform provides file storage, a key-value database, serverless workers and access to AI models straight from the browser. That let him build the project faster, without spending time on DevOps, API-layer setup or maintaining his own server infrastructure. The data flow looks like this: the user uploads a floor plan in the b
How the interior is generated?
The heart of Roomify is the function that generates a 3D view from a 2D plan. In the worker, the author describes the scene in text: he asks the model to account for walls, windows and doors, choose a camera angle, add furniture, materials, light and shadows, and then return an image in the style of professional architectural visualization. This approach does not require manual scene setup in Blender or 3ds Max, and it lets you show a client a clear result noticeably faster than a classic interior-rendering pipeline. "Convert this floor plan into a photorealistic 3D image o
What are the key details on The project's bottlenecks?
As work progressed, it turned out that the hardest part was not the interface but reconciling the limits of the platform, the AI models and the browser logic. Roomify had to be adapted to input file size, model response latency and quirks of client-side state. Some problems were solved in fairly down-to-earth ways: frontend validation, saving files separately from metadata, and extra flags that stop the app from creating a project or generating a render twice. Input image limit: up to 10 MB, JPG/PNG only Generation can take up to 10–15 seconds Base64 is awkward to store dir
Test Frontier LLMs & Autonomous Agents in One Workspace
Run Claude Opus 5.5, GPT-6, Gemini 3.1, and DeepSeek side-by-side in Nomad AI (nomadnet.ai) — unified model routing, deep research, and multimodal workflows under one subscription.
The AI world, distilled — once a week
Seven stories that actually mattered, hand-picked. No noise, no reposts, no press releases.
Done! Check your inbox for a confirmation.